
GEOMAXFacade Engineering
0%
GeoMax Luxury Architectural Facade Engineering
Facade Detailing Studio

Designing the Detail
Behind Every Facade.

Transforming ambitious architectural concepts into millimeter-accurate, coordinated, and buildable shop drawings for global envelope projects.

0+ YearsDedicated Facade Practice
0+Projects Coordinated
0mmClash-Free Tolerance
CAD & BIMGlobal Standards Delivery
GeoMax Facade Engineering Detailing Craft

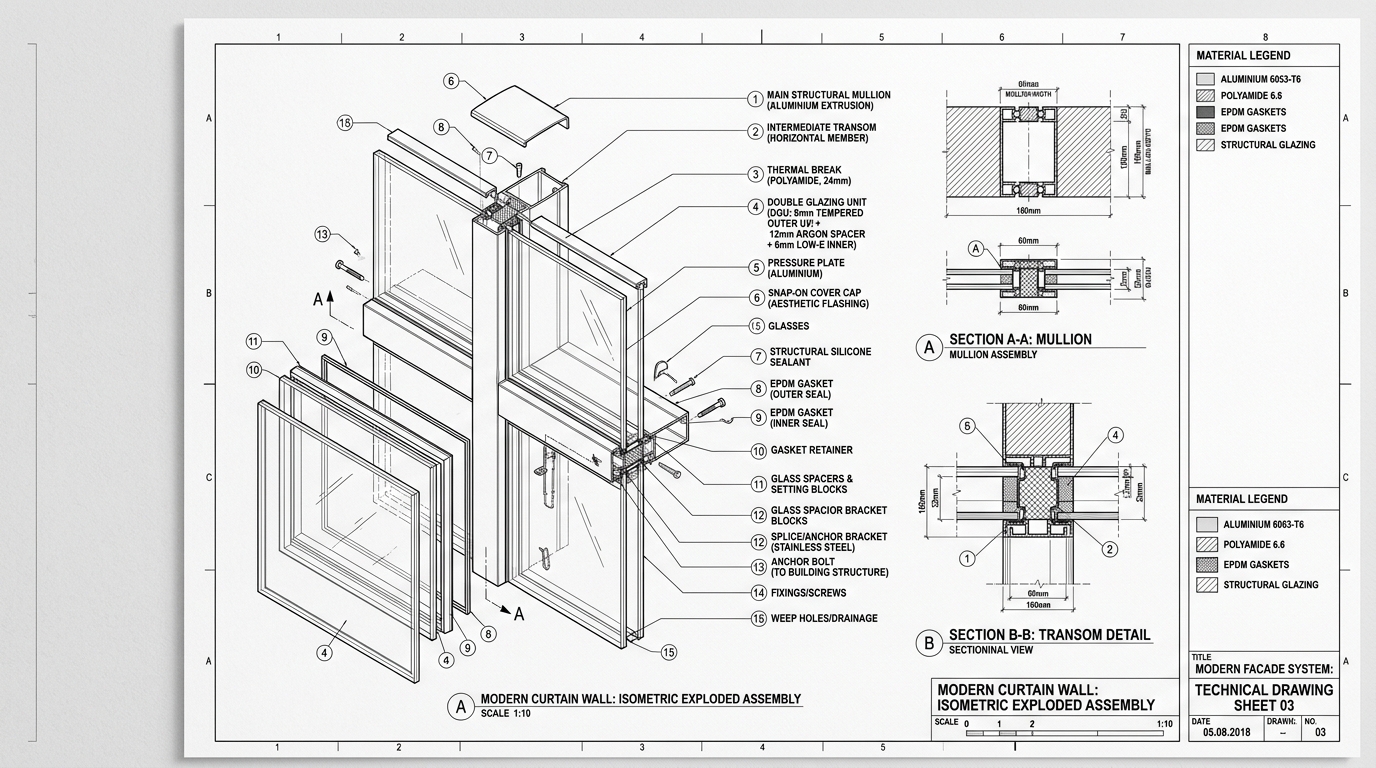
Mullion & Transom Structural Interface

Sub-frame thermal breaks & millimeter extrusion tolerances

Connecting Design Intent
With Practical Reality.

With 14 years of dedicated industry experience, GeoMax bridges the gap between architectural ambition and factory fabrication. We deliver millimeter-precise shop drawings, cut lists, and coordinated BIM models that eliminate on-site clashes and costly variations.

“We don't simply produce drawings. We help project teams understand how the facade comes together.”

✓Zero Factory Scrap
✓Clash-Free Coordination
✓CNC Tooling Output
Services.

Technical drawings, CNC fabrication output, and envelope system engineering.

Shop Drawings

General arrangement plans, elevations, section cuts, and interface details coordinated for architect and client submission approvals.

GA Plans & Elevations (CAD / BIM)

Fabrication Drawings

Workshop production drawings, glass procurement cutting schedules, extrusion punch data, and CNC tooling sheets.

CNC & Workshop Fabrication Sheets

Unitized & Stick Curtain Walls

Split-mullion unitized system engineering, thermal breaks, perimeter stack joints, expansion interfaces, and anchor brackets.

Unitized & Stick Wall Assemblies

Aluminium & Structural Glazing

Window walls, 2-sided and 4-sided structural silicone glazing (SSG), spider point-fixed glass, and sliding entrance facades.

SSG & Glazing Interface Matrices

Mock-Up Sets (VMU & PMU)

Tailored drawing packages for off-site visual mock-up and laboratory performance mock-up air, water, and structural seismic test chambers.

AAMA / CWCT Chamber Testing Sets

Structural Facade Calculations

Wind load resistance, glass stress deflection, mullion and transom inertia, anchor bracket statics, and thermal analysis.

Signed PE Structural Calculation Reports

Material Take-Offs & BOM

Linear extrusion cut lengths, aluminum surface area weights, glass square meter orders, gasket schedules, and hardware fastener lists.

Direct Procurement & Cut Matrices

As-Built Drawing Records

Site survey variation updates, as-installed bracket elevation records, and handover archives for building maintenance units (BMU).

Final As-Built Archival Dossiers

Works.

The Lumina Financial Tower

Marina Bay • Singapore • 2024

  • —Unitized split-mullion stack joint detailing
  • —±25mm inter-storey seismic drift accommodation
  • —180+ shop drawing sheets & CNC notch schedules
The Lumina Financial Tower technical CAD shop drawing
CAD SHOP DRAWING • LOD 400

The Orbit Complex & Atrium

Tech Corridor • Bangalore • 2024

  • —Parametric 3D cast-steel diagrid node geometry
  • —4-way articulated spider glass fittings
  • —Laser-checked coordinate point clouds for CNC casting
3D FACADE ASSEMBLY • 0.1mm TOLERANCE
DRAG TO ORBIT 360° • SCROLL TO ZOOM

Vertex Innovation Headquarters

Bandra Kurla Complex • Mumbai • 2023

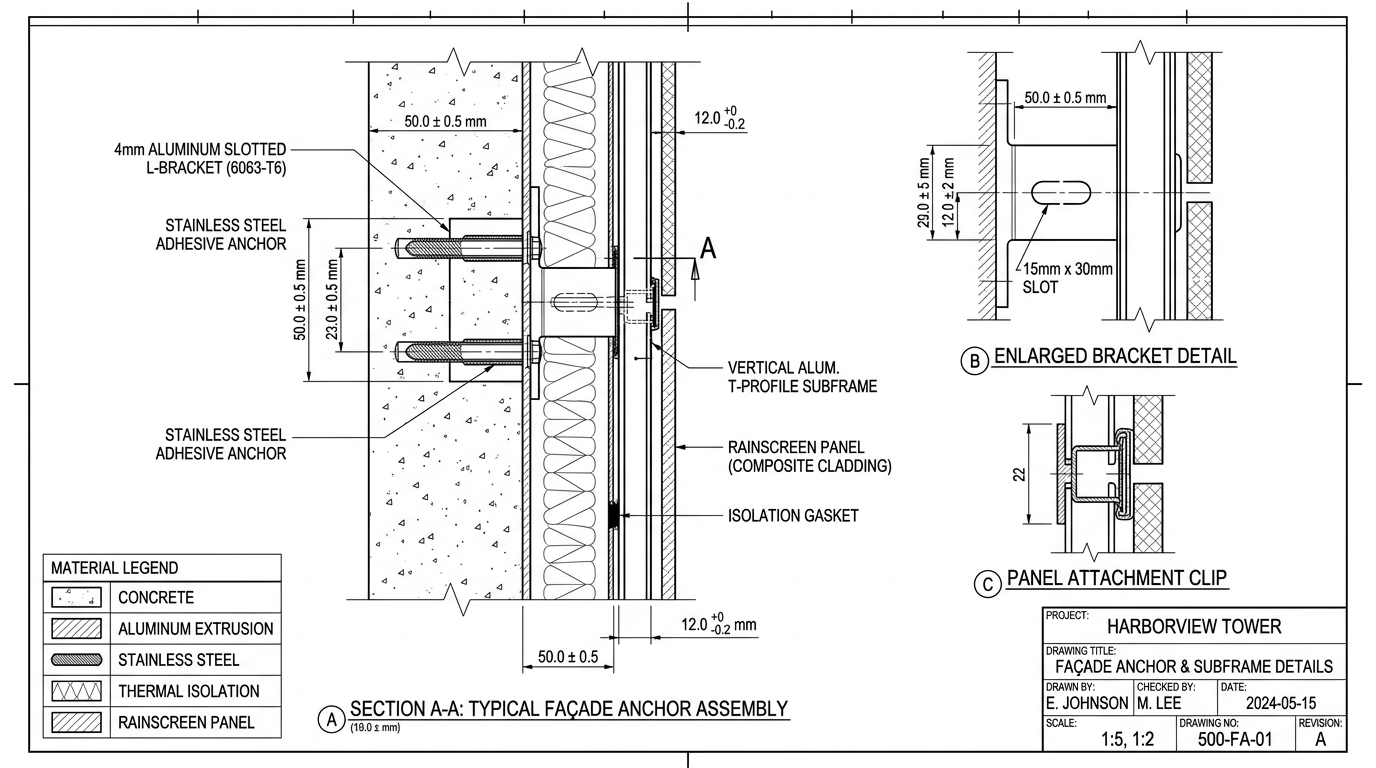
  • —Slotted aluminum anchor bracket statics
  • —Ventilated terracotta rainscreen subframe
  • —Continuous phenolic thermal break isolation
Vertex Innovation Headquarters technical CAD shop drawing
CAD SHOP DRAWING • LOD 400

Collaborated With.

Facade ContractorsShop Drawing Submissions
Fabricators & CNC ShopsDirect CNC Cut Lists
Architectural StudiosSightline Preservation
Facade ConsultantsCompliance & Calculations
Builders & DevelopersZero-Clash Execution
System ManufacturersDie & Profile Library
Glazing SpecialistsUnitized & Spider Systems
Project DirectorsMilestone Certainty
Facade ContractorsShop Drawing Submissions
Fabricators & CNC ShopsDirect CNC Cut Lists
Architectural StudiosSightline Preservation
Facade ConsultantsCompliance & Calculations
Builders & DevelopersZero-Clash Execution
System ManufacturersDie & Profile Library
Glazing SpecialistsUnitized & Spider Systems
Project DirectorsMilestone Certainty
“To build GeoMax into a trusted global partner for facade design and detailing — supporting projects with the precision, creativity, and reliability required to turn complex facade designs into successful built solutions.”
The Detailing Lifecycle

The Five Stages of Facade Detailing.

A sequential engineering pipeline transforming design intent into millimeter-accurate, clash-free built reality.

01Concept

An Idea

Design Intent & Sightlines

Capturing architectural profiles, boundary envelopes, and sightline aspirations to establish buildable geometric baselines.

02Geometry

A Design

Parametric 3D Surfaces

Developing parametric facade geometry, module segmentation, and panelization schemes aligned with manufacturing constraints.

03Core Detailing

A Detail

Extrusions, Gaskets & Seals

The core GeoMax discipline: millimeter-precise curtain wall profiles, thermal breaks, stack joints, and anchor brackets.

04Manufacturing

Fabrication

CNC Toolpaths & Cut Lists

Workshop production drawings, extrusion cut lists, glass procurement schedules, and automated CNC tooling data for zero scrap.

05Built Skyline

A Building

Zero-Clash Built Envelope

Final installed envelope on the skyline with zero on-site variations, verified weatherproofing, and enduring structural integrity.

Where Design Meets Detail.
Where Detail Meets Execution.
OUR TEAM

Built to outlast the moment

Not initiatives. Not frameworks. Systems that survive growth, change, and time.

FACADE ENGINEER

JEEVAN

JEEVAN

PROJECT MANAGER

PROJECT MANAGER

Have a facade project that needs
technical expertise?

Let's discuss how GeoMax can support your next project with accurate, coordinated, and buildable technical detailing.

Turnaround TimeInitial Review within 24 Hours
DeliverablesAutoCAD (DWG) • BIM / Revit • PDF